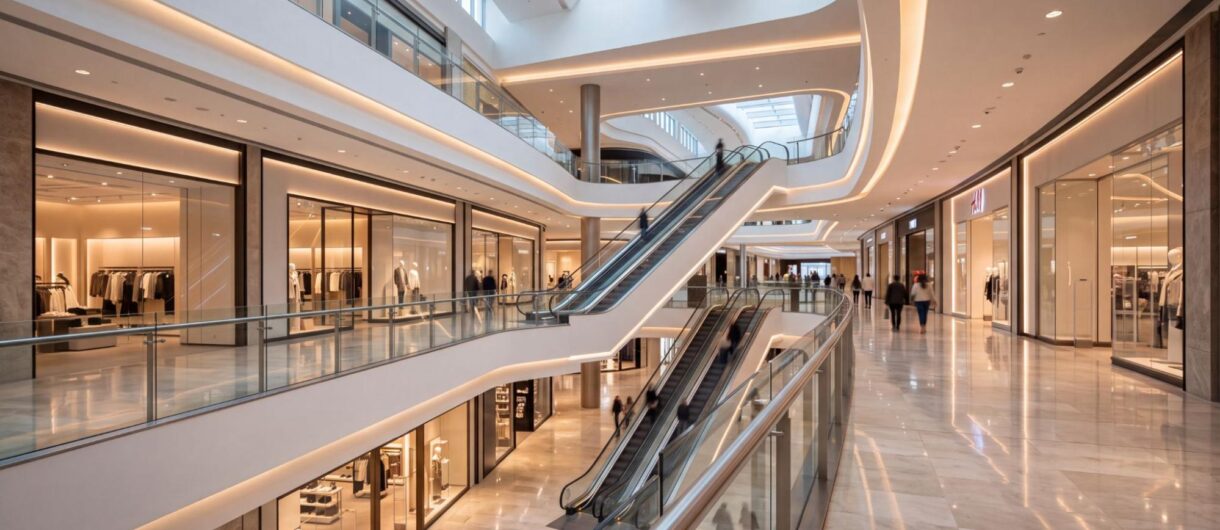
How to compartmentalise a shopping centre atrium without walls while complying with fire safety regulations
The fire compartmentation of a shopping centre atrium can be achieved using automatic textile curtains to compartmentalise openings connecting different floors, provided that they demonstrate the fire resistance required for elements separating fire compartments.
The design must be based on the requirements established in CTE DB-SI 1, particularly the maximum permitted fire compartment areas and fire resistance requirements, and must be coordinated with the means of escape specified in DB-SI 3.
Where a smoke control system is required, textile smoke barriers can be used to define smoke reservoirs and facilitate smoke extraction, without replacing the fire compartmentation function of fire curtains.
This makes it possible to maintain visual continuity between floors during the shopping centre’s normal operation through textile systems that remain retracted and deploy automatically upon receiving a fire alarm signal, provided that the technical suitability of the complete solution is demonstrated.
Why is fire compartmentation in a shopping centre atrium without walls a challenge?
Shopping centre atriums connect multiple floors through large vertical openings, open galleries and shared circulation areas. This configuration facilitates the spread of fire and, particularly, smoke and hot gases to upper levels.
In the event of a fire, hot gases rise due to buoyancy, potentially accumulating beneath the atrium roof and spreading towards upper galleries, compromising evacuation conditions.
The main challenge is determining which floors can form part of the same fire compartment and where fire- and smoke-resistant separations must be established, without interrupting visual continuity or the normal circulation of people.
To achieve this, fire compartmentation must be coordinated with evacuation routes and smoke control systems, taking into account the atrium’s geometry, occupancy and the requirements of the CTE DB-SI.
How to compartmentalise a shopping centre atrium without walls: step by step
Defining the fire compartmentation strategy requires a combined assessment of the atrium’s geometry, fire compartment boundaries and the operation of fire protection systems.
Step 1. Analyse the atrium’s dimensions, height and intended uses
The first step is to identify the gross floor area of the connected levels, the evacuation height, the geometry of the openings and the intended uses of each floor. This information makes it possible to determine the configuration of fire compartments in accordance with Section SI 1-1 of the CTE DB-SI.
For buildings classified under Commercial Use, Table 1.1 establishes the following limits and conditions:
- 2,500 m² per fire compartment as a general rule.
- 10,000 m² per fire compartment in retail establishments or shopping centres occupying an entire building, provided that the building is fully protected by an automatic fire extinguishing system and its evacuation height does not exceed 10 m.
- No floor area limit for a single fire compartment comprising public areas in retail establishments or shopping centres occupying an entire detached building and fully protected by an automatic fire extinguishing system. To apply this exception, the downward evacuation height must not exceed 10 m and the upward evacuation height must not exceed 4 m. Furthermore, each floor must have building exits located on that floor, as well as floor exits providing access to protected stairways or corridors leading directly to a safe outdoor area, ensuring adequate evacuation provisions for all occupants.
Furthermore, in shopping centres, premises classified under Public Assembly Use must constitute at least one separate fire compartment when intended for performances or shows, regardless of their floor area, or when used for other activities and their gross floor area exceeds 500 m². This compartmentation also includes any shared entrance hall serving different rooms.
These conditions determine whether the floors connected by the atrium can be included within a single fire compartment or whether fire-resistant separations must be established using fixed enclosures or textile compartmentation systems.
Step 2. Define evacuation routes and occupant protection measures
Section SI 3 establishes the requirements for determining occupant capacity, the number of exits, maximum travel distances and the dimensions of means of escape. In a shopping centre atrium, particular attention must be paid to circulation galleries, inter-floor connections and exits leading to alternative fire compartments or outdoors.
When automatic fire curtains are specified, it is essential to verify that their deployment does not obstruct designated evacuation routes or reduce the required escape widths. The final position of the barriers must be defined in the project drawings and coordinated with the building’s evacuation strategy.
Step 3. Design a smoke control system adapted to the atrium
Section SI 3-8 of the CTE DB-SI requires the installation of a smoke control system in atriums where the combined occupancy of the areas and floors forming the same fire compartment exceeds 500 people, or where the atrium is intended to be used for the evacuation of more than 500 people.
In addition, the same section requires smoke control systems in premises classified under Commercial or Public Assembly Use with an occupancy exceeding 1,000 people.
The system design must consider the formation of smoke reservoirs, natural or mechanical smoke extraction and the necessary replacement air supply. Textile smoke barriers can be used to define these reservoirs and direct hot gases towards the designated extraction points.
Step 4. Incorporate fire curtains and smoke barriers into the compartmentation strategy
Once the fire compartment boundaries have been established, the textile elements required to create these separations can be specified. Automatic fire curtains enable openings between areas to be closed using systems that remain retracted during normal building operation. Their selection must be based on the fire resistance classification required for the separating element and the installation conditions demonstrated for each model.
Smoke barriers, meanwhile, are incorporated where it is necessary to define smoke reservoirs or control the movement of hot gases. Fire compartmentation and smoke control perform different functions, so each system must be selected according to the performance requirements of the project.
Step 5. Integrate automatic fire detection and control systems
Curtain operation must be coordinated with the fire detection and alarm control panel. The project must establish the activation sequence, control signals, final barrier positions and their interaction with smoke extraction systems.
Operating conditions in the event of a power failure must also be verified, particularly when the system incorporates controlled descent mechanisms or backup power supplies. The operating sequence must be documented and verified during commissioning.
Solutions for compartmentalising an atrium without permanent walls
Fire curtains and smoke control barriers allow fire protection systems to be incorporated into shopping centre atriums without compromising architectural continuity between floors.
One of their main advantages is that automatic versions remain retracted during normal shopping centre operation and deploy when an activation signal is received. As a result, they do not interfere with pedestrian circulation or obstruct visibility between shopping galleries.
Furthermore, they can be integrated into suspended ceilings or structural elements, remaining concealed until activated. This feature makes it possible to maintain large open-plan spaces without permanent partitions that restrict the architectural layout.
Their textile construction also allows for lighter systems compared with certain rigid alternatives, an important factor when assessing loads transferred to floor slabs and supporting structures.
Another advantage is that they preserve usable floor space during normal building operation, without introducing fixed elements that interfere with circulation areas, retail entrances or connections between floors.
Automatic fire curtains for separating fire compartments
Fire curtains are movable textile systems designed to compartmentalise spaces and limit the spread of fire between compartments. They incorporate fire-resistant technical fabrics, operating mechanisms and guiding components that automatically close the openings specified in the project.
Their classification depends on their demonstrated fire resistance performance:
- E (integrity): prevents the passage of flames and hot gases for the specified classification period.
- EW (integrity and radiation): maintains integrity while limiting the thermal radiation transmitted to the unexposed side.
- EI (integrity and insulation): maintains integrity while limiting the temperature rise on the unexposed face, without necessarily requiring a water irrigation system.
In shopping centre atriums, curtain selection must meet the fire resistance required for the separating element and the dimensions of the opening to be compartmentalised.
Fire resistance is assessed in accordance with UNE-EN 1634-1 and classified according to UNE-EN 13501-2. Where it is necessary to extend the field of application beyond the tested dimensions or configurations, UNE-EN 15269-11 must be considered where applicable.
Textile curtains and barriers for controlling smoke spread
Smoke control curtains are textile elements designed to define smoke reservoirs or channel hot gases towards smoke extraction systems.
In a shopping centre atrium, they help contain the smoke layer in upper areas and limit its movement towards galleries and evacuation routes. Their deployment height must be determined by considering the atrium geometry, smoke reservoir depth and anticipated thermal conditions.
They may be fixed or automatic and must demonstrate thermal stability, mechanical resistance and controlled smoke permeability in accordance with UNE-EN 12101-1.
Their classification is expressed using the codes D and DH, which correspond to different thermal exposure conditions:
- D: barriers tested at 600 °C, with time classifications such as D30, D60, D90 or D120.
- DH: barriers tested according to a temperature curve reaching approximately 1,000 °C, with time classifications such as DH30, DH60 or DH120.
These barriers form part of the smoke control strategy but do not replace fire curtains where a fire-resistant separation between fire compartments is required.
Fire safety regulations for compartmentalising a shopping centre atrium without walls
Fire compartmentation in a shopping centre atrium must comply with the requirements of the Spanish Technical Building Code (CTE) and take into account the standards applicable to the installed fire protection systems.
CTE DB-SI: fire compartmentation, fire resistance and evacuation
The Basic Document on Fire Safety (DB-SI) establishes the requirements buildings must meet to limit fire spread and ensure the safe evacuation of occupants.
For shopping centre atriums, the most relevant sections are SI 1, which regulates fire compartmentation and the fire resistance of separating elements, and SI 3, which establishes evacuation requirements and the circumstances in which a smoke control system is mandatory.
RIPCI and standards applicable to smoke control systems
The Spanish Regulation on Fire Protection Installations (RIPCI) establishes the requirements applicable to fire protection equipment and systems within its scope, including their installation and maintenance.
For smoke control systems, CTE DB-SI 3 refers to standards such as UNE 23584:2008 and UNE 23585:2017. UNE-EN 12101-1, meanwhile, establishes the requirements applicable to smoke control barriers.
Fire resistance testing and classification of fire curtains
UNE-EN 1634-1 establishes the fire resistance testing procedure, while UNE-EN 13501-2 regulates the classification of building elements according to their fire resistance performance.
Where it is necessary to extend the field of application of test results to other dimensions or configurations, UNE-EN 15269-11 may be applied, where appropriate.
Furthermore, Section V.5 of the introduction to CTE DB-SI addresses the certification of technical suitability for complex and non-conventional compartmentation systems, such as fire curtains.
Checklist for verifying fire compartmentation in a shopping centre atrium
The atrium compartmentation strategy must consider the following technical requirements:
| Aspect | What needs to be verified |
|---|---|
| Atrium dimensions | Gross floor area, width and geometry |
| Clear height | Total height and number of connected floors |
| Evacuation | Occupancy, evacuation routes, exits and accessibility |
| Smoke control | Smoke reservoirs, extraction and replacement air supply |
| Fire compartmentation | Fire compartment boundaries and required fire resistance |
| Textile systems | Classification, dimensions and installation conditions |
| Integration with fire protection systems | Detection, activation sequences and power supply |
| Regulatory compliance | Technical justification and system documentation |
This information determines the location of the curtain headboxes, guides and operating mechanisms, as well as their integration with the atrium’s structural and architectural elements.
Frequently asked questions about compartmentalising a shopping centre atrium without walls
Is it mandatory to build walls to compartmentalise a shopping centre atrium?
No. Fire compartmentation can be achieved using automatic fire curtains, provided that the system demonstrates the fire resistance required for the separating element and its technical suitability is justified.
Can fire curtains replace traditional fire-resistant partitions?
Yes, provided that their demonstrated performance meets the fire compartmentation requirements of the project.
Can textile curtains be installed in large atriums?
Yes, provided that the dimensions and configuration of the enclosure are covered by the system’s technical documentation. The opening geometry, fixing points and potential interference with other building services must be verified.
An example of the application of textile systems in large atriums is the Domes Lake Resort Park project in the Algarve (Portugal). Tecnitex installed almost 100 linear metres of MSB-BLIND DH60 smoke control curtain, adapted using BIM methodology to a circular atrium covered by a 14-metre dome.