

When entering a building, whether it is an office, hospital or shopping centre, we tend to focus on its design and functionality. However, we rarely consider what lies directly above the suspended ceiling.
The space between the structural slab and the visible suspended ceiling accommodates numerous building services, including HVAC and electrical systems and, most importantly, fire protection elements such as fire curtains, detectors, sprinklers and smoke control systems.
This area is essential to ensure that our systems operate correctly, as they must share a limited space with many other installations. Precise coordination between all these systems is therefore fundamental to guarantee their correct operation in an emergency.
What will you learn in this article?
- Why suspended ceilings are critical to fire protection
- Fire protection systems located above suspended ceilings
- Common problems caused by poor suspended ceiling coordination
- Consequences of inadequate fire protection planning
- Best practices for coordinating suspended ceilings and fire protection systems
Why are suspended ceilings critical to fire protection?
A suspended ceiling is not simply a space used to conceal building services; it is also the environment in which our systems must be integrated to ensure safety. Its functions include:
- Concealing and distributing fire detection and suppression systems, such as sprinklers and detectors.
- Housing fire curtains and smoke control barriers, which require sufficient space to deploy without interference.
- Providing access for the maintenance and inspection of these critical systems.
- Ensuring that fire compartmentation and smoke control are not compromised by other building services.
Careful planning is therefore essential to prevent interference that could affect the performance of these vital systems.
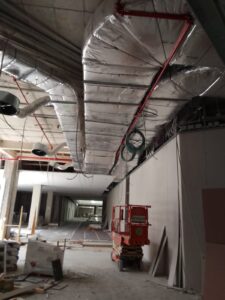
Why are suspended ceilings critical to fire protection?
As we have seen, suspended ceilings perform many essential functions within a building, from concealing building services to contributing to fire safety. However, designing each system separately is not enough to ensure that everything operates correctly.
Fire protection systems must be integrated into this restricted space alongside other building services. Without rigorous coordination, interference may arise that makes installation and maintenance more difficult or even prevents elements such as fire curtains and smoke control systems from operating correctly, thereby putting the building’s safety at risk.
Fire protection systems located above suspended ceilings
As we have seen, suspended ceilings perform many essential functions within a building. However, designing each system separately is not enough to ensure that everything operates correctly. Fire protection systems must be integrated into this restricted space and share it with other building services.
Without rigorous coordination, interference may occur that makes the installation, maintenance or correct operation of the different elements more difficult, putting the safety of the building at risk.
Fire curtains and smoke control barriers
Fire curtains and smoke control barriers require a designated space within the suspended ceiling to accommodate their headboxes, control systems and associated components. The deployment area must also remain completely unobstructed so that the curtains can descend correctly when an activation signal is received.
The presence of ducts, cable trays or other elements in these areas can affect fire compartmentation and smoke control. It can also restrict the access required for maintenance, inspection or repair work.
Detectors, sprinklers, ducts and cable trays
Detectors and sprinklers must share the suspended ceiling void with HVAC ducts, cable trays, structural elements and other technical systems.
All these installations must be arranged with the requirements of the fire protection systems in mind. For example, sprinklers must maintain the regulatory clearance required from smoke control barriers.
Similarly, cable trays must not pass through areas that need to remain unobstructed for the correct deployment of the curtains or for the movement and channeling of smoke.
Common problems caused by poor suspended ceiling coordination
During construction, a lack of coordination between the different systems often generates conflicts that require decisions to be made rapidly at a very advanced stage of the project.
Interference with ducts, beams and other installations
The most common problems include:
- Unexpected relocation of curtain headboxes due to clashes with HVAC ducts or cable trays.
- Reduced space for these systems due to structural elements such as beams.
- Control panels being installed in unsuitable locations because of congestion within the suspended ceiling void.
- Cable trays crossing areas that should remain unobstructed for curtain deployment or smoke movement, affecting compartmentation and safety.
- Sprinklers failing to maintain the regulatory clearance required from smoke control barriers.
These conflicts require installations to be modified even though, in many cases, they have already been designed or installed.
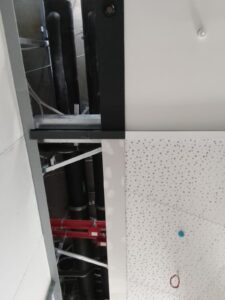
Insufficient space for fire curtain deployment
A reduction in the available space may prevent fire curtain headboxes from being installed in their intended position.
It may also result in other installations obstructing the curtain’s descent path. Under these conditions, the system may encounter obstacles during deployment or fail to reach its correct fire-operational position.
Consequences of inadequate fire protection planning
When work within the suspended ceiling is not properly coordinated, several problems may arise that have a significant impact on the progress of the project at different levels:
- Construction delays caused by the need to adjust installations.
- Increased costs due to last-minute modifications.
- A genuine safety risk if the systems do not operate correctly.
- Maintenance difficulties that may delay repairs or inspections.
- A negative impact on the effectiveness of fire compartmentation and smoke control, compromising the safety of the building.
Poor coordination not only increases project costs and causes delays, but may also put the safety and quality of the building at risk.
Best practices for coordinating suspended ceilings and fire protection systems
Effective coordination makes it possible to integrate fire protection systems without compromising the available space, the functionality of the building or the architectural design.
Coordination from the design stage
The main best practices include:
- Collaboration between architects, engineers, installers and fire protection specialists from the design stage onwards.
- Clearly defined spaces for fire protection systems, avoiding overlaps with other building services.
- A flexible design that allows adaptations without affecting functionality or safety.
- Continuous communication throughout the construction process to resolve problems quickly.
Using BIM to detect clashes
The BIM methodology makes it possible to detect potential conflicts and clashes before the construction stage, ensuring the correct integration of the systems.
Coordinated modelling helps identify clashes between curtain headboxes, HVAC ducts, cable trays, beams, sprinklers and other elements located within the suspended ceiling void.
These measures help ensure that fire protection systems operate correctly and that the suspended ceiling fulfils its technical function without affecting the building’s appearance or operation.
Tecnitex and the integration of fire protection systems into suspended ceilings
Ultimately, a suspended ceiling is much more than a decorative element. It is a critical technical space where installations essential to the operation and safety of a building converge. Coordination between all the teams involved is therefore fundamental from the earliest stages of the project.
Effective planning prevents clashes, reduces costs and project timescales, and ensures that critical systems such as fire curtains and smoke control systems operate correctly when they are needed most.
At Tecnitex, we have a team of specialised engineers who work closely with architects and installers to ensure the efficient integration of fire protection systems within suspended ceilings.
Our technical experience enables us to anticipate potential clashes between installations and develop customised solutions, optimising the available space and ensuring that every system operates correctly without unforeseen risks or costs.
María López Fernández